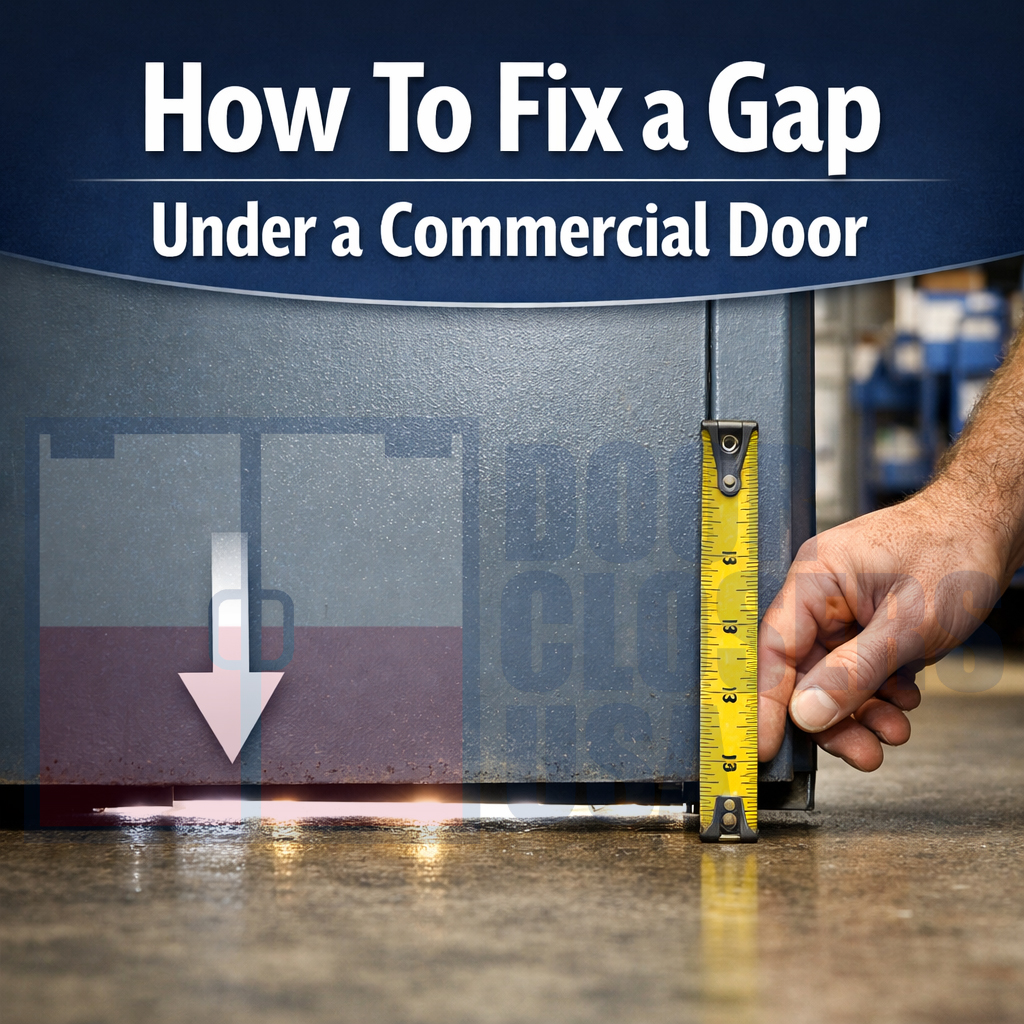
If you can see daylight under a commercial door, feel drafts, or notice insects, dust, or water entering your building,you likely have an improper door bottom gap. This is one of the most common commercial door problems and is usually causedby an incorrect or missing commercial door threshold.
The correct fix depends on the gap size, door type, and whether the opening must meetADA accessibility or fire door compliance requirements.
Close the door fully and measure from the finished floor to the bottom of the door at:
Always use the largest measurement when selecting a threshold solution.
Below are the most effective commercial door threshold solutions based on real-world field conditions.
Best for public entrances requiring wheelchair accessibility and code compliance.ADA thresholds maintain sealing performance while limiting height to 1/2".
Shop ADA Compliant Commercial Door ThresholdsIdeal when daylight is visible under the door or drafts and pests are entering.High-profile thresholds increase sealing height.
Shop Tall & High Profile ThresholdsExterior doors often require both a threshold and sweep to stop air infiltration,noise, insects, and energy loss.
Shop Commercial Door SweepsDesigned specifically for aluminum storefront and narrow stile glass door systems.Standard saddle thresholds often fail in these applications.
Shop Storefront Door ThresholdsAccessible entrances typically require thresholds not exceeding 1/2" height with beveled transitions.
View ADA Compliant Threshold OptionsImproper bottom clearance can cause rated openings to fail inspection.Listed threshold systems help maintain compliance with NFPA 80 requirements.
Shop Fire-Rated Commercial Door ThresholdsMeasure your gap and compare solutions above, or start by browsing all available threshold types.

Whether you need a quotation or just have a question about a product. Reach out to us today by calling 866-232-5673 or text us questions and photos at 210-275-8966, and one of friendly specialists will be happy to help!