• Need Help? 877-412-3667 M-F 9AM-3PM CST

FREE SHIPPING ORDERS OVER $200
Only within the Continental U.S.

Home >
36" x 84" Wide Stile Storefront Door - Pre-Cast Concrete

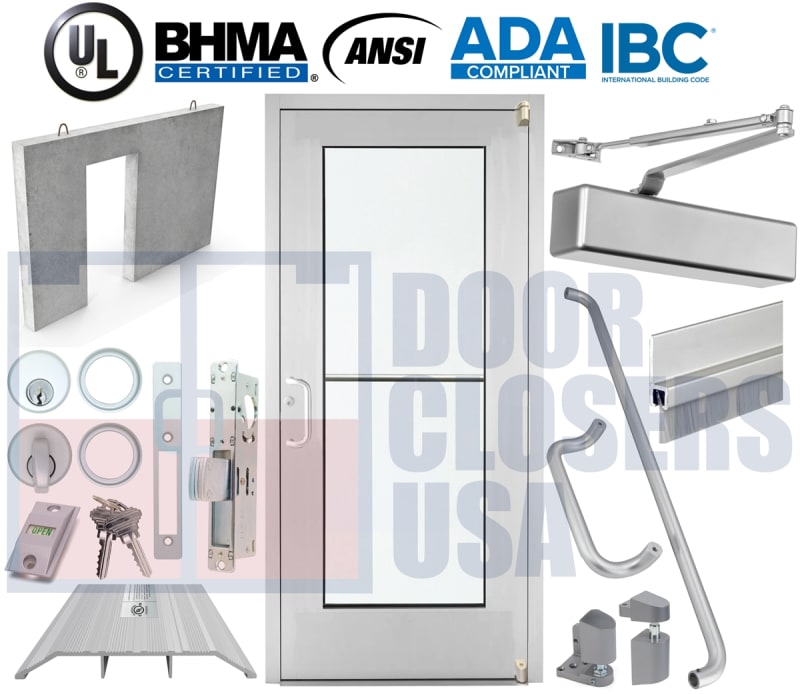
Alumitrex storefront glass doors - pre-glazed with tempered safety glass and equipped with Grade 1 UL Listed, ANSI/BHMA certified hardware. ADA & IBC compliant, made in the USA for secure, code-compliant commercial entrances.

36" x 84" LH Wide Stile Storefront Glass Door for Exterior Pre-Cast Concrete Wall - 1/4" Tempered Safety Glass, Heavy-Duty Construction for High-Traffic Applications, Clear Anodized - Made in USA (3-4 Week Production)

$

Item Return Policy: Assembled Per Order, Non-Returnable
Product Code: ATX-WS-PC-3070-LH-AL
Custom Manufactured, Usually Ships In 3-4 Weeks

Orders Over $200 Qualify for FREE SHIPPING!

Alumitrex™ 36" x 84" LH Wide Stile Storefront Glass Door for Exterior Pre-Cast Concrete Wall - 1/4" Tempered - Clear Anodized

Heavy-duty, high-traffic storefront entrance engineered for exterior pre-cast concrete wall construction. The Alumitrex™ wide stile profile features 5" vertical stiles to increase rigidity, support hardware, and deliver long-term durability in demanding commercial environments. Made in USA — 3–4 week production.

Compliance & Certifications

  • ADA compliant approach, clearances, and operability
  • IBC compliant storefront entrance assembly
  • Hardware:Grade 1, UL Listed, and ANSI/BHMA certified (e.g., A156.4 closers, A156.5 locks/latches, A156.6 architectural trim)
  • Glazing: 1/4" tempered safety glass suitable for commercial storefront use

Key Features

  • Wide stile construction: 5" vertical stiles for heavy-duty, high-traffic applications
  • Door size: 36" x 84" (LH handing)
  • Glazing: 1/4" tempered safety glass, factory pre-glazed
  • Finish: clear anodized, architectural-grade aluminum
  • Purpose-built for exterior pre-cast concrete wall openings

What’s Included (Pre-Installed / Packaged)

  • Alumitrex™ wide stile storefront door leaf, 36" x 84", LH
  • 1/4" tempered safety glass, factory pre-glazed with commercial glazing vinyl
  • Heavy-wall aluminum rails and 5" stiles (clear anodized)
  • Heavy-duty deadbolt (Grade 1, UL Listed, ANSI/BHMA certified)
  • ADA hydraulic door closer (Grade 1, UL Listed, ANSI/BHMA A156.4 compliant)
  • Heavy-duty pivot hinges (top and bottom; ANSI/BHMA certified)
  • Exterior: Solid aluminum pull | Interior:push bar (ANSI/BHMA A156.6 compliant)
  • Fastener kit for storefront hardware components

All primary hardware components are Grade 1, UL Listed, and ANSI/BHMA certified for premium performance in high-traffic use.

Wall Type & Mounting (Exterior Pre-Cast Concrete)

Designed for pre-cast concrete panels (solid or sandwich) with appropriate structural backing. Typical installation uses concrete-rated anchors at jambs and threshold, coordinated with project structural details. Ensure the substrate is plumb, level, and structurally sound before installation.

  • Anchor at manufacturer-recommended points; verify edge distances and embedment
  • Shim to maintain plumb, level, and square during fastening
  • Coordinate WRB transitions, flashing, and sealant continuity at the perimeter
  • Verify smooth swing, latch engagement, and ADA approach clearances

Concrete anchors are not included, allowing the installer to select type, diameter, and embedment to meet panel design and engineer requirements.

Specifications

  • Nominal Size: 36" x 84"
  • Handing: LH
  • Stile Width: 5" vertical stiles (wide stile)
  • Glazing: 1/4" tempered safety glass, pre-glazed
  • Material/Finish: heavy-wall aluminum, clear anodized
  • Hardware: Grade 1 UL Listed, ANSI/BHMA certified (closer, lock, pivots, pull/push)
  • Use: high-traffic commercial entrances, exterior pre-cast concrete wall conditions
  • Origin: Made in USA
  • Production: 3–4 week lead time

Quality & Packaging

  • Factory pre-glazing and hardware prep to reduce install time
  • Protective wrapping and heavy-duty crating for freight transit
  • Installation instructions included

Notes

  • Verify rough opening dimensions, panel thickness, and backup structure prior to ordering
  • Coordinate threshold transition and waterproofing with site conditions
  • Site-specific conditions may require alternate anchors or sealants (by installer)

Dimensions

  • Exact Frame Size: 39-1/2 in. x 85-3/4 in.
  • Rough Opening: 40 in. x 86 in.


Here To Serve You

Have Questions or Need Help?

Our specialists are just a phone call away. Call 866-232-5673 and we will gladly assist you!

Reviews

Average Rating:
( 0 )
Empty Cart