• Need Help? 877-412-3667 M-F 9AM-3PM CST

FREE SHIPPING ORDERS OVER $200
Only within the Continental U.S.

Home >
RHR Exterior Hollow Metal Door - KD Punch & Dimple Frame w/ Welded Anchors (RO 40-1/2" x 86-1/4")

Engineered for Compliance, Trusted by Inspectors.
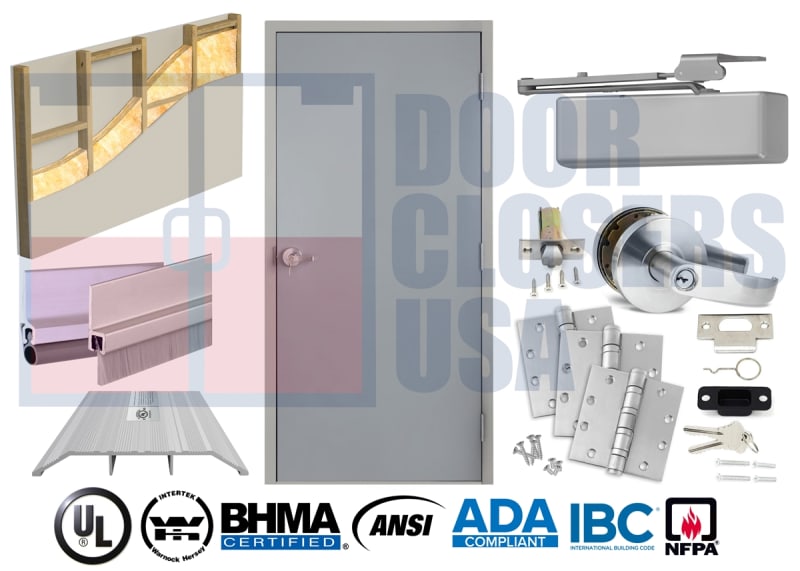
Exterior Hollow Metal Door, RHR For Existing Wood Stud Wall Opening, Retrofit Frame w/ Wood Screws (Fits RO 40-1/2" x 86-1/4"), USA-Made (3-4 Week Production)

$
Choose your options:
Frame Jamb Depth:
Door Louver
ADA Glass Window
ADA Glass Window:
Fire Rating:
Product Code: SLTEOAWWT3070RHR
Inspection-Ready, Built to Spec, 3 to 4 Week Production

Orders Over $200 Qualify for FREE SHIPPING!

Steel-Lite™ Exterior Hollow Metal Door - RHR (Existing Wood Stud Opening, Fits RO 40-1/2" x 86-1/4")

Purpose-built for existing wood stud wall openings, this Steel-Lite™ exterior package pairs a Right Hand Reverse (RHR) hollow metal door with a KD (knock-down) punch & dimple retrofit framefeaturing welded-in existing-opening anchors and included large wood screws for direct fastening. Delivered Prime Gray and configurable with NFPA 80 fire-rated options and UL/cUL listing when ordered as a complete labeled assembly. USA-made, typical 3–4 week production.

Application-First Highlights

  • Use: Exterior retrofit into existing wood stud construction
  • Fit: Sized to rough opening (RO) 40-1/2" W × 86-1/4" H (typical)
  • Sealing: Compatible with perimeter weatherstripping, threshold/saddle, and sealant systems for exterior exposure
  • Handing:RHR (Right Hand Reverse)

Frame & Installation – Existing Wood Stud

  • KD punch & dimple retrofit frame ships knock-down for easier handling and in-place assembly
  • Welded-in existing-opening anchors factory-attached to frame members for positive stud engagement
  • Wood screws included for anchoring anchors to studs (pilot spacing/edge distances per submittals)
  • Factory strike and silencers located for RHR handing; reveals targeted for first-time fit

Compliance & Listing Options

  • NFPA 80 fire door options with UL/cUL labels when furnished and installed as a complete labeled assembly (door, frame, listed hardware) per the UL procedure
  • ADA & IBC alignment: approach/clear width, operable parts, and closer force/speed when properly adjusted
  • Hardware readiness: Factory preps available for ANSI/BHMA Grade 1 hinges, locks/exit devices, and closers

Note: Standard insulated cores are non-rated. If a labeled fire door is required, specify a rated core and listed seals/threshold/hardware to match the UL listing and AHJ requirements.

Door Construction

  • Skins: 18-gauge galvannealed steel (A40/A60), Prime Gray for field topcoat
  • Core: Insulated by default; fire-rated core available per specification/listing
  • Edges & Reinforcements: Interlocked edges; reinforcement plates at hinges, lock/exit, and closer
  • Exterior readiness: Pair with specified threshold and perimeter weather seals for exposure

Performance Advantages

  • Retrofit-ready: KD format simplifies transport and fit-up in existing openings
  • Secure attachment:Welded-in anchors plus included wood screws speed installation
  • Spec-grade durability: 18-ga steel with robust hardware reinforcement
  • USA-made: Consistent quality with 3–4 week standard production

Key Specifications

BrandSteel-Lite™
ApplicationExterior – Existing wood stud wall opening
Rough Opening40-1/2" W × 86-1/4" H (typ.)
HandingRHR (Right Hand Reverse)
Door Skins18-ga galvannealed steel, Prime Gray
CoreInsulated or fire-rated (per spec/listing)
FrameKD punch & dimple with welded-in anchors; includes wood screws
ComplianceNFPA 80 options; ADA/IBC alignment; UL/cUL when ordered as labeled assembly
Country of ManufactureUSA
Lead Time3–4 week production (standard)

Important Notes

  • Verify stud condition/species, anchor spacing, and RO against approved shop drawings prior to installation
  • For labeled fire doors, use the specified rated core and listed seals/threshold/hardware per the UL listing
  • Field painting, glazing, weather seals, and hardware kits furnished per quote—confirm inclusions on your proposal

Dimensions

  • Outside Frame Dimensions: 40" Wide x 86" Tall
  • Rough Opening Requirement: 40.5" Wide x 86.25" Tall


Here To Serve You

Have Questions or Need Help?

Our specialists are just a phone call away. Call 866-232-5673 and we will gladly assist you!

Reviews

Average Rating:
( 0 )
Empty Cart